Glendale Parking Lot Striping handles parking lot striping in Atwater Village, CA for small infill parcels and the converted buildings that occupy most of them. Very little of the commercial property here was purpose-built for its current use, and almost none of it came with parking designed around what the building now does.
The result is a consistent shape of problem. A workshop becomes a studio, a small industrial shed becomes offices or a showroom, and the parking is whatever narrow strip of ground sat beside or behind the building when it was doing something else. The layout question is never how to arrange a field, it is how to get a workable number of stalls out of a shape nobody chose. That is a different discipline from laying out parking, and it rewards time spent on the drawing rather than time spent on the pavement.
Much of the neighborhood lies in the Los Angeles River flood plain, with the railroad forming its eastern boundary, and the commercial grain follows that: long narrow parcels running back from the street. Nearly every lot we mark here is longer than it is wide, and that single proportion drives most of the decisions.
Working Within a Narrow Parcel
Length Is Not the Same as Room
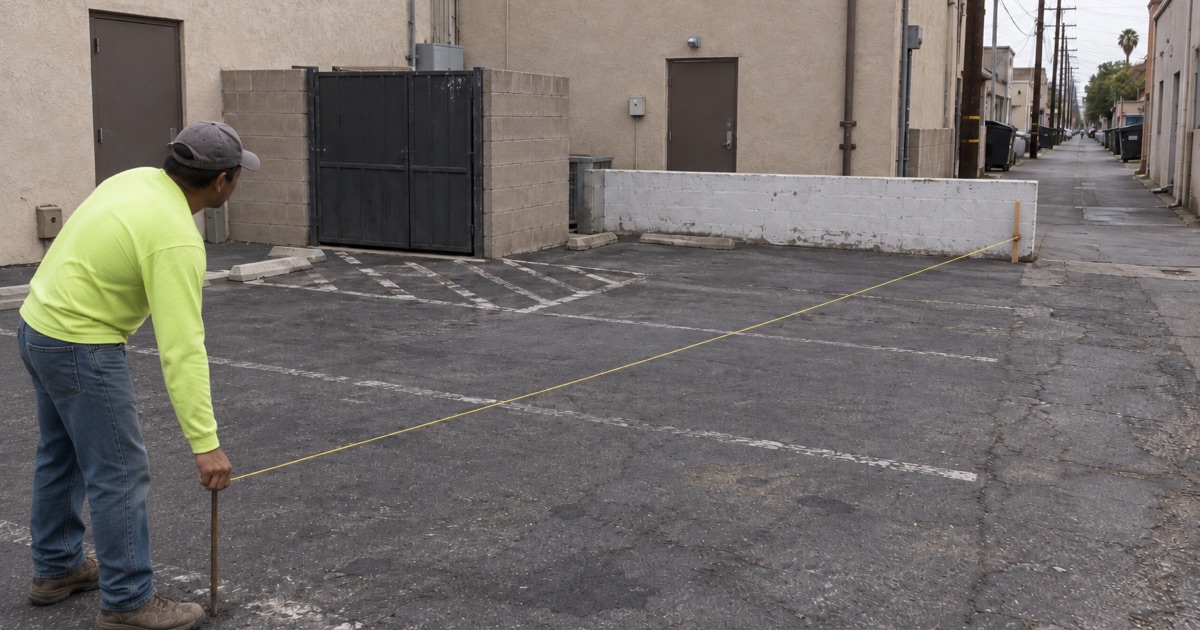
A long narrow lot looks generous on a plan and behaves like a corridor. There is only one place to put an aisle, the stalls have to face it from one or both sides, and the width available decides whether a driver can enter a space in one movement or has to shunt. That last point is what separates a lot people use from a lot people avoid.
We settle that on a drawing before anything is laid, because on a parcel of this proportion the difference between a workable layout and an unworkable one is a couple of feet at the aisle. A stall count agreed on paper is a decision somebody made; the same count discovered after the paint is a removal bill and a difficult conversation.
The Closed End
The characteristic failure of a narrow lot is the far end. A driver who reaches it and finds nothing available has to reverse the whole length, and if anyone has come in behind them, neither vehicle can move. It is a layout problem that gets blamed on drivers, and it repeats every time the lot is anywhere near full rather than occasionally.
Where the parcel permits it, we protect a turning area even though it costs a space, because one recovered stall is worth less than a lot that seizes at its busiest hour. Where it genuinely does not permit one, we say so and mark the entrance to limit how many cars commit to ground that cannot release them.
Tandem Stalls Where They Genuinely Fit
Parking two vehicles deep converts an awkward strip into usable capacity, and it only works where the users can accept being blocked in. Staff parking for a business whose people arrive and leave together is the case that suits it, and customer parking almost never is. The test is whether the person blocked in can reasonably be asked to wait.
Where tandem is appropriate we mark it so the arrangement is unambiguous, because an unmarked pair of stalls is simply a space somebody has parked badly in. Where it is not appropriate, saying so is more useful than a layout that adds a number to the count and a complaint to every week.
Looking for parking lot striping closer to Burbank? See Parking Lot Striping Services in Burbank.
Converted Buildings, Awkward Lots
Parking Shaped by a Previous Use
A converted building leaves its history on the ground around it: a loading apron where a roller door used to be, a wide gate for vehicles nobody brings any more, a paved area with a drain in the middle of what is now the best row. Those features constrain a layout without explaining themselves, and a contractor who marks around them without asking is preserving decisions nobody has defended in years.
We look at what each of them is still doing before designing around it, because half of them are genuinely obsolete and the other half are the reason the site works. Marking a stall across a working drain or a still-used service door is the kind of error that only shows up once somebody needs it.
Entrances Built for Something Else
The opening onto the street on a converted parcel was usually sized for a delivery vehicle rather than for two-way car traffic, which produces an entrance that is either too generous in one direction or genuinely tight in the other. Drivers work out the convention by trial and error, which works acceptably for the regulars and not at all for anybody arriving for the first time.
Making the direction explicit where a driver reads it before committing is the highest-value marking on many of these properties. It costs nothing in stalls and removes the confrontation that occurs when two cars meet in an opening built for one. Where only one direction actually works, marking it beats adding capacity.
Layouts That Came With the Last Tenant
Conversion-heavy property changes hands often, and each tenant leaves marked instructions behind: reserved bays, a loading zone, a crossing to a door that has since been sealed. Within a few cycles the pavement carries several plans and no way to tell which one is live.
Obsolete markings come off rather than getting painted over, since anything buried resurfaces as the new coat wears and hands a driver two answers. We say in the quote when that removal carries real cost, because it is the line a cheaper bid drops and nobody can see missing on the day the work finishes.
Light Industrial Along the Corridor
Working Pavement Beside Parking
A number of parcels along the corridor still operate as light industrial, using their ground for staging, movement and storage rather than for stalls. Where that sits directly against employee or customer parking, the boundary between the two is where the risk gathers and it is frequently unmarked.
We mark a defined walking route from the parking to the entrance, laid to the California MUTCD patterns where it crosses a vehicle path. Hatching is kept for the places with a genuine consequence, since an area hatched for no visible reason trains everybody on site to ignore the ones that matter.
Deliveries Into a Narrow Site
A delivery vehicle on a parcel of this width occupies it completely while it is there, and there is no second approach to fall back on. Marking cannot make that disappear, and it can keep the vehicle out of the aisle and give it somewhere defined to stop.
We survey the swept path a large vehicle genuinely needs rather than assuming it from the plan, and keep stalls out of it. Losing a space to a marked path is a better result than the recurring damage a truck does when it takes the room it needs from whatever is parked beside it.
Surfaces That Have Been Opened Repeatedly
Ground on infill parcels is generally older than the tenancy and has been cut and patched by everybody who ever needed to reach a service beneath it. Marking follows the surface, so a re-mark over pavement that is failing is spending twice.
Condition goes into the report on every survey, including the places where sealcoating would be money laid over asphalt due for repair. That sometimes costs us the larger invoice this year and it is still the right report to hand over, because fresh lines vanish with the asphalt underneath them.
Compliance, Signage and Records
Accessible Parking on a Narrow Lot
A long narrow parcel is the hardest shape to place accessible parking on, because the stall needs width the aisle is already competing for and the route to the entrance runs the length of the lot. The easiest corner is very often not an available answer.
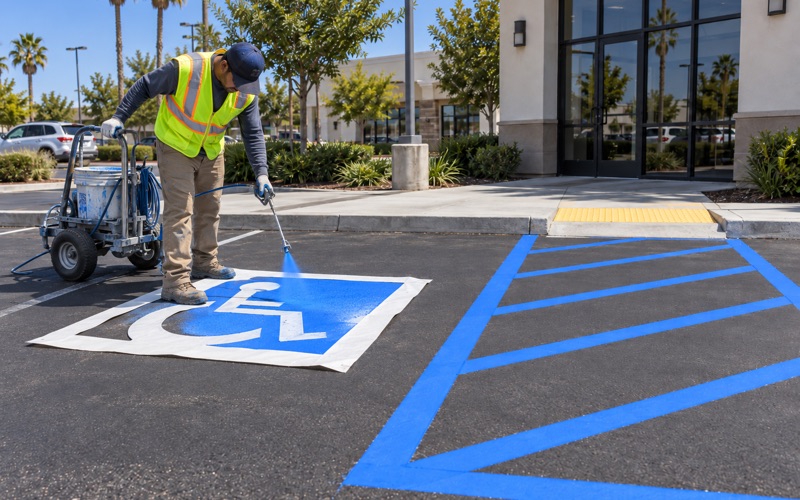
Accessible stalls, their aisles and the signage go through a code check on every visit whether or not anybody has raised it. Since the federal 2010 ADA Standards scale the requirement to the total provision, a small change on a small parcel moves the obligation, and that is worth knowing at the drawing stage.
One Crew for the Whole Property
Small properties are poorly served by multiple trades, because organizing three mobilizations for a modest amount of work is more effort than the work itself. Signs, wheel stops and bollards are handled by the crew laying the marking rather than by separate contractors on separate dates.
That also means somebody is accountable for the property as a whole. Where a sign is faded, obsolete or contradicts another one further along, we say so rather than working around it, which is what happens when the marking and the signage belong to different people.
A Record Worth Keeping
A faded-line inspection here produces a dated interval for the next round rather than an opinion on how the lot currently looks, with photographs covering it area by area. For a small owner that is the difference between planning a cost and absorbing one.
It also makes the next quote comparable, because the specification is written down instead of reconstructed from what the pavement looks like at the time. On property that changes tenants as often as this does, that record frequently outlasts everybody who was there when the work was done.
- 20+ Years Striping Commercial Lots
- ADA Layouts Checked to Chapter 11B
- Night & Weekend Scheduling