Glendale Parking Lot Striping carries out parking lot striping in Culver City, CA for the creative office and production property that defines the city’s commercial base. The distinguishing feature here is not scale but conversion: a great deal of this stock began as something else, and the parking reflects a building’s original purpose rather than its current one.
That produces the recurring problem we are called in for. A converted industrial building has loading doors where a modern office would have a lobby, a yard sized for trucks rather than staff cars, and circulation that made sense for material handling and makes very little for a workforce arriving between eight and ten in the morning. The parking has to be re-thought rather than refreshed.
Re-laying that kind of lot is where the value sits, and it is the reason we draw and agree a layout before any paint goes down rather than refreshing what is already there. A converted site rarely has a spare square foot, so the difference between a considered plan and an inherited one is measured in stalls a tenant either has or does not.
Creative Office Campus Lots
Conversions Inherit the Wrong Layout
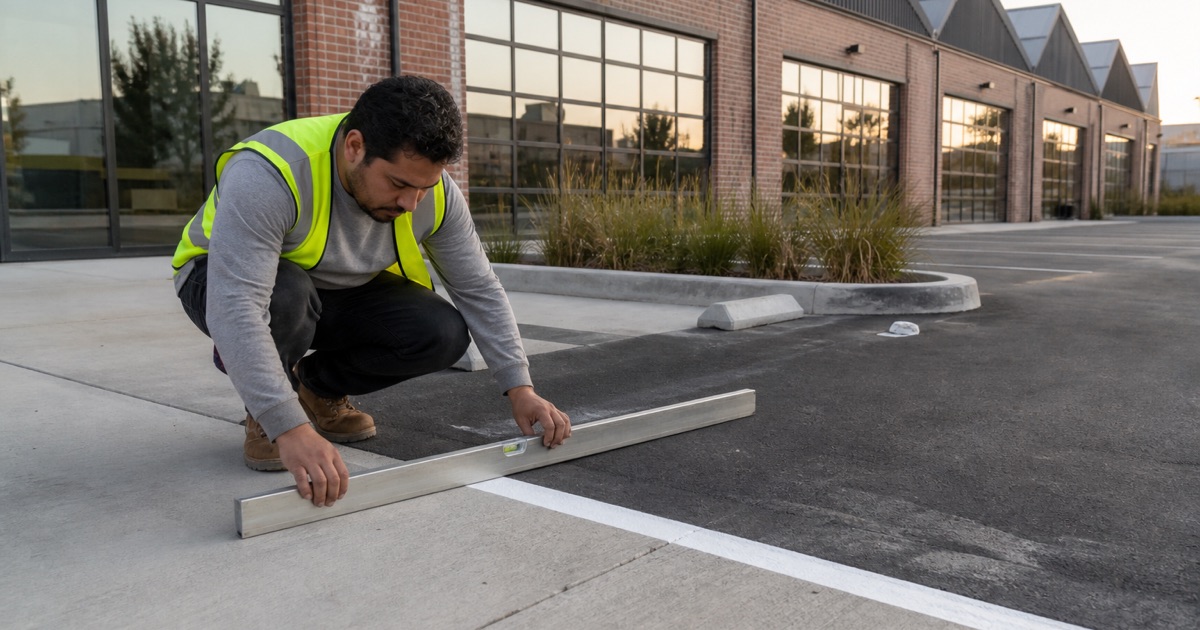
A yard laid out for deliveries has wide aprons, deep turning areas and very few defined stalls, which is close to the least efficient possible arrangement for staff parking. Re-laying it usually gains stalls rather than costing them, which surprises owners who expect a compliance exercise to shrink capacity.
We model the options against the actual dimensions and show what each choice yields, because the decision is genuinely the client’s to make. An owner weighing stall count against a wider circulation route is better placed than we are to judge which their tenants will complain about. What we can do is make sure both numbers are on the drawing rather than only the one that suits the recommendation.
Visitor and Guest Parking
Creative office tenants run visitor traffic that a warehouse never did, and a converted site typically has nowhere obvious to put it. Defining visitor bays near the entrance, marked distinctly and placed on the accessible route rather than across it, resolves a daily friction that otherwise falls to a receptionist.
The alternative is what usually exists: visitors parking wherever looks free, which on a tight site means the fire route or the accessible aisle. Marking is cheaper than managing that by hand, and considerably cheaper than the complaint that eventually follows. A blocked accessible aisle is the version of this that becomes somebody’s legal problem.
Shuttle, Rideshare and Drop-Off
Campus tenancies frequently run shuttles or concentrate rideshare drop-off at one point, and an unmarked pick-up area becomes a standing obstruction in a drive aisle. Marking a defined stopping area with a clear approach and exit keeps the rest of the circulation working.
These are unregulated markings and genuinely open to design, unlike most of what we lay down, so they can carry a tenant’s identity if that matters to them. We are clear about which markings are a choice and which are not, because that distinction is where most of the avoidable errors on a lot come from. A tenant who understands the constraint spends their budget on the part that is actually open to them.
Looking for parking lot striping closer to Monrovia? See Monrovia Parking Lot Striping.
Studio Production Property
Production Parking Is Irregular by Nature
Production property generates parking demand that spikes and disappears rather than running at a steady level, and permanent marking cannot sensibly be designed around a peak that occurs a few times a year. The workable approach is a layout that serves the normal condition well and an agreed method for handling the surge.
Where a surge area needs marking, marking it as temporary and removing it properly afterward keeps the site legible. A campus carrying obsolete lines from three previous arrangements is one nobody reads at all, and once drivers start ignoring the markings they ignore the ones that matter too. Removal costs more on the day and it is the only thing that resolves this.
Controlled Access and Internal Circulation
Gated access concentrates arrivals at a single point, and the marking has to give a driver who has been stopped somewhere to wait that is not the public street behind them. Queue space and a turnaround for anyone refused entry are layout decisions rather than security ones.
Internal circulation then wants to be unambiguous, because a driver on an unfamiliar campus behind a gate has no easy way to correct a mistake. One-way routing marked clearly at every decision point is worth more than the stalls it costs. A driver who has taken a wrong turn behind a gate has to reverse past whoever is following them, which on a tight campus blocks the entrance entirely.
Equipment, Loading and Staging
Production sites still move a great deal of equipment, so loading and staging areas need marking that keeps them clear without permanently sacrificing the space. Keep-clear zones in front of doors and equipment access points do that at a very low cost.
The useful version of this is drawn with the people who actually work the site. A staging boundary marked where crews already stage gets respected; one marked where it looked tidy on a drawing does not. The people working the site already know where equipment ends up, and asking them costs nothing but an hour.
Delivering the Work
Tight Sites Need Careful Phasing
Converted and campus sites here rarely have spare space to work around, so the work is sectioned tightly and run overnight or across weekends. Each area comes back into service before the next is taken out.
We write the phasing into the quote rather than negotiating it on the morning, because on a site with no slack a change of plan means somebody has nowhere to park. On a tenanted campus that complaint reaches the landlord rather than us, which is a good reason to get it right in advance.
Surface Condition on Older Stock
Converted industrial pavement was built for a different load and is frequently older than the tenancy using it. We report what the surface actually needs, including when marking should wait for a repair, rather than laying paint over a problem that will come back through it within a season.
Accessible Provision on a Converted Site
Conversions are where accessible provision is most often wrong, because the requirement was never designed into the original building. The accessible stall, its aisle and the route to the entrance have to be planned first rather than fitted around a layout that is already settled.
We check accessible stalls, aisles and signage on every visit as a matter of course, and where a site genuinely cannot accommodate what it owes in its current arrangement, we say so plainly rather than marking something that will not stand up.
Markings Beyond the Stall Lines
Wayfinding on an Unfamiliar Site
Converted buildings rarely announce where their entrance is, and a visitor arriving at what used to be a loading yard has no obvious cue about where to go. Directional marking and a clearly defined approach do more for a tenant’s front-of-house than any amount of signage bolted to a wall.
Directional arrows and lane markings follow the state traffic control manual’s specifications, so they are not open to interpretation. The wayfinding layer sitting alongside them, in a tenant’s own colors, generally is, and we are clear about which is which. Getting that boundary wrong produces a lot that looks designed and reads as non-compliant.
Bicycle, Scooter and Micromobility Provision
Creative office tenancies push a proportion of their staff onto bicycles and scooters, and an unmarked arrival area for them ends up occupying a vehicle stall or blocking a doorway. Marking a defined area with a sensible approach resolves it for very little money.
The placement matters more than the marking itself, because an area sited away from the entrance simply will not be used and the bicycles return to the doorway. We put it where people already leave them rather than where it tidies the plan.
This is unregulated marking and genuinely a design decision rather than a compliance one, which makes it one of the few places on a lot where a tenant can express something. We treat it accordingly rather than applying a default.
Devices, Bollards and Protection
Converted sites usually inherit bollards and barriers positioned for a use that no longer exists, protecting a loading door that is now a window. Reviewing what is actually being protected is worth doing before replacing anything like for like.
We install bollards, wheel stops and speed devices on the same visit as the marking, with anchors matched to the substrate. On a converted yard that substrate varies across the site more than anyone expects, running from original concrete slab to later asphalt patching within a few feet, which is exactly why it gets checked rather than assumed. A fixing chosen for the wrong material works loose within a season, and a stop that has worked loose is a trip hazard rather than a guide to anybody walking past it.
- 20+ Years Striping Commercial Lots
- ADA Layouts Checked to Chapter 11B
- Night & Weekend Scheduling