Glendale Parking Lot Striping delivers parking lot striping in Hancock Park, CA for commercial parking dominated by medical and professional office buildings, with a village retail district alongside it. The residential character of the neighborhood is well known, and the commercial property within it is a narrower set of building types than most cities carry.
Medical parking has requirements that ordinary office parking does not. A meaningful share of the people arriving are unwell, in pain, elderly or accompanying somebody who is, and the distance and difficulty between a vehicle and a door is a real part of their visit rather than an inconvenience. Layout decisions that would be trivial elsewhere are not trivial here, and the people affected by them are the least able to work around a poor one.
That reframes the usual trade. On most properties the argument is capacity against comfort and capacity generally wins; on a medical building the routes, the drop-off and the accessible provision come first and the count is worked out around them. An owner who inverts that order finds out from their patients rather than from us.
Medical Office Parking

Route Length Is the Design Constraint
The distance a patient covers between a parked vehicle and a building entrance is the measure that matters most on these properties, and it is routinely the one nobody has looked at. A layout can be entirely correct and still put the people least able to walk at the far end of the field. Nothing in a stall count captures that, which is why it has to be looked at deliberately rather than inferred.
We plan the routes first and fit the stall arrangement around them, which occasionally costs spaces and is the right order to work in. Where the geometry cannot deliver a short route to a particular entrance, that is worth reporting plainly rather than absorbing into a layout that looks fine on paper.
Turnover Through a Working Day
Medical parking cycles steadily rather than dramatically: appointments end and begin through the day, so there is a continuous stream of arrivals and departures with no genuine quiet period. That produces constant low-speed maneuvering, which is the kind of traffic that lifts marking rather than passing over it. The wear arrives quietly and on a shorter clock than the volume alone would suggest.
Damage collects at stall entries and aisle ends rather than spreading evenly, and those are the places a survey should read. A quote from us states the material and how it is going down instead of resolving to one number, because on a lot in continuous motion the specification is the whole difference and it only becomes visible months later.
Reserved Stalls and Who Actually Needs Them
Professional buildings accumulate reserved parking: bays for practitioners, for particular tenancies, for arrangements made years ago with somebody who has since left. Each was reasonable when it was granted and collectively they take the closest spaces away from the people with the longest walk. Nobody made that decision, which is exactly why it needs to be looked at as a whole.
We put the whole allocation on the drawing so an owner can see it as a scheme rather than as a series of individual favors. Reserved marking also has to stay enforceable, which means the bay and the sign governing it are specified as one item rather than laid down by one contractor and signed by another two years later.
Looking for parking lot striping closer to Koreatown? See Koreatown Parking Lot Striping.
Village Retail Lots
Small Lots Serving a Walking District
The retail here is a village district rather than a strip, so customers park once and walk between destinations, and the lots serve the street more than the individual businesses they belong to. Demand takes no notice of a property boundary, and an owner counting on their own frontage being used by their own customers is generally counting on something that has not been true for years.
Marking will not allocate what the ownership pattern does not, and it can make a small lot hold everything it is capable of holding and clear without jamming. Both are settled on a drawing beforehand. A count agreed on paper is a decision, and a count found after the lines are down is a removal job.
Where Drivers Become Pedestrians
Almost everybody parking in a walking district is on foot within a minute, crossing drive aisles laid out with only vehicles in mind. Marking the route from the parking to the frontage as a continuous path changes where people walk far more reliably than a sign does.
Crossings are laid to the California MUTCD patterns rather than improvised into whatever width is left over, because a crossing that is nearly right creates a false expectation about who is going to stop. Where the obvious location cannot take a proper crossing, moving it is the honest answer rather than shrinking it.
Keeping a District Trading Through the Work
Neither a medical building nor a village retail lot can surrender its parking during the day, and there is no overflow within reach to take the load. The work is staged in sections so usable parking survives every point of it, running at night and over weekends.
Nothing new is opened until the previous area is back in service, and the order is fixed before the first session rather than improvised on it. On a medical property the schedule also has to respect appointment hours, which are set by clinics rather than by trading patterns and move for nobody.
Patient Access and Drop-Off
A Drop-Off That Is Actually Usable
Most medical buildings have somewhere people are set down and very few have somewhere marked for it, so the activity settles wherever a driver can stop, which is generally the entrance or an aisle. A defined drop-off moves it somewhere chosen rather than somewhere found.
It needs a boundary, a legible restriction and enough room for a door to open fully on the passenger side, which is the requirement most often missed. Marking a bay that a wheelchair or a walking frame cannot actually be used beside is worse than not marking one, because it looks like provision and is not.
Patient Transport and Larger Vehicles
Non-emergency patient transport and larger accessible vehicles arrive at medical property regularly, and they need more room to stop and unload than a car does. Where nothing is marked, they take the space they need from whatever is beside them, which usually means blocking an aisle or occupying two stalls at the busiest part of the day.
We survey what those vehicles genuinely require rather than assuming from the plan, and keep the marked layout out of their way. It costs a small number of spaces and prevents a daily conflict that the building has usually been absorbing without ever describing it as a parking problem.
Accessible Provision on a Medical Site
Accessible parking on a medical building is used harder than on almost any other property type, which makes both the count and the placement matter more than usual. It has to sit on the shortest genuine route to the entrance rather than wherever the layout had room.
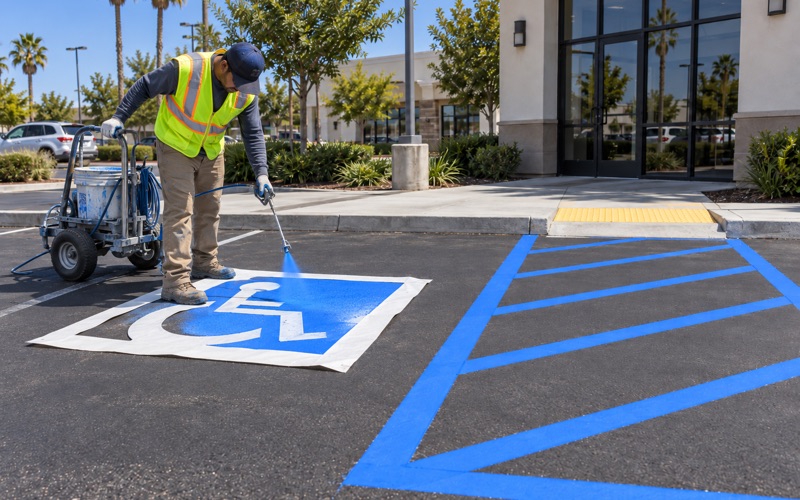
The accessible stalls, their aisles and the signs above them are held against current code on every visit as standard. Under the federal 2010 ADA Standards the provision owed rises with the total space count, and professional buildings with parking split across more than one area are exactly where that total gets understated.
Signage, Devices and Condition
Signage That Has to Be Read Under Pressure
Signage on a medical property is read by people who are anxious, unfamiliar with the building and frequently late, which is a poor audience for a scheme that contradicts itself. Reviewing what is standing is usually worth more than adding to it.
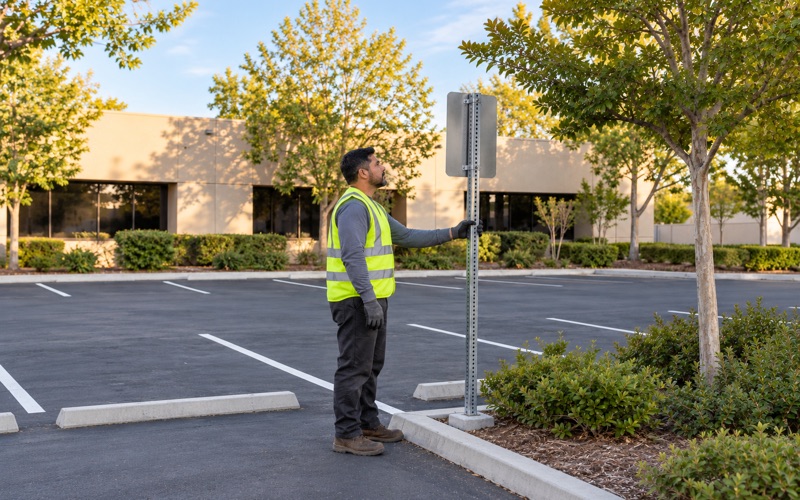
Signs go up while the marking crew is on the property, so a stall and the rule attached to it come from a single specification rather than from two visits by two trades. Where a sign is faded, obsolete or disagrees with another one nearby, we say so rather than leaving it and working around it.
Devices at the Doors
Bollards protecting entrances and wheel stops at building frontages take steady contact on a property with continuous arrivals, and they fail quietly because nobody is specifically responsible for noticing. Damaged units get swapped out on a visit already booked for marking, at a fraction of what a dedicated trip costs.
Placement is checked at the same time, since a stop protecting something under a layout that no longer applies is only taking up room. On a site where people with limited mobility are crossing the pavement, a cracked or loose stop is a trip hazard rather than a guide.
What the Surface Is Doing
Hancock Park was developed in the 1920s and a good deal of the pavement serving its commercial buildings has been in place, patched and reopened for a very long time. We record condition as part of every survey rather than treating it as somebody else’s concern.
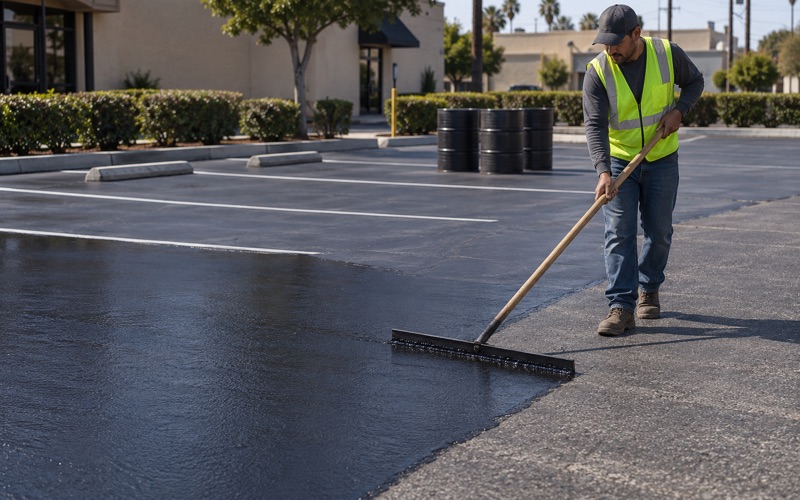
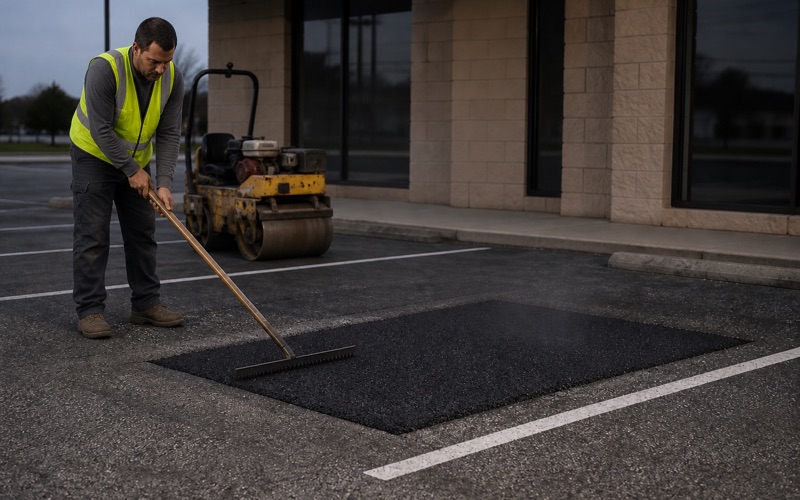
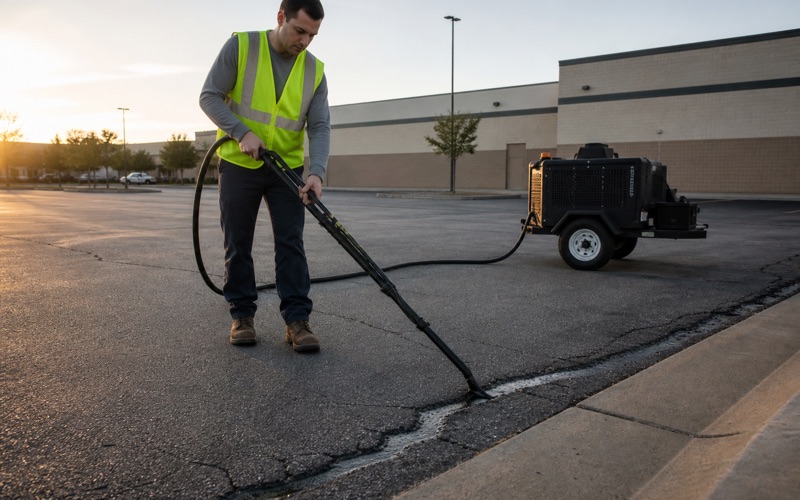
The report says where sealcoating would be money laid over asphalt that needs repairing first, which sometimes costs us the larger invoice this year. On a property where people are walking with sticks and frames, a surface that is breaking up is a problem well before the marking on it is.
- 20+ Years Striping Commercial Lots
- ADA Layouts Checked to Chapter 11B
- Night & Weekend Scheduling