Glendale Parking Lot Striping carries out parking lot striping in Koreatown, CA for parking that sits below the buildings it serves rather than beside them. Land here has been built out to the boundary on almost every parcel, so where a suburb would put a lot, this neighborhood puts another floor of building and sends the cars underground.
That produces a specific and fairly demanding version of our trade. The parking is subterranean, reached by a ramp from a busy street, laid out around the columns holding the building up, and located directly beneath people who live and work above it. Almost every constraint on the job comes from the fact that it is inside an occupied structure.
Koreatown centers near Sixth and Alexandria streets, and the density of building around that core is the reason the parking went below grade in the first place. Nothing about these garages is generous, and the layouts we inherit are usually the product of somebody fitting the maximum number of cars into a footprint decided by the building above.
Subterranean and Below-Grade Parking
A Layout Decided by the Columns
Parking below a building is arranged around a structural grid that was designed to hold the structure up, not to make parking convenient. Columns land where the engineering put them, which routinely means at the corner of a stall, halfway along a run, or exactly where a driver would want to swing into a space.
We mark to what a driver can genuinely use rather than to the nominal dimension, because a stall losing width to a column on one side is not the stall the drawing claims. Settling that on paper before any paint is laid is the only way an owner gets a stall count they can rely on rather than one that is contested by every driver who tries to use the tight ones.
Getting Down the Ramp
The ramp is the single point of entry and exit and the place where most of the trouble on these properties happens. It is steep, it usually turns, it arrives from a busy street, and a driver on it has a short sight line and their attention on the turn rather than on any marking underfoot.
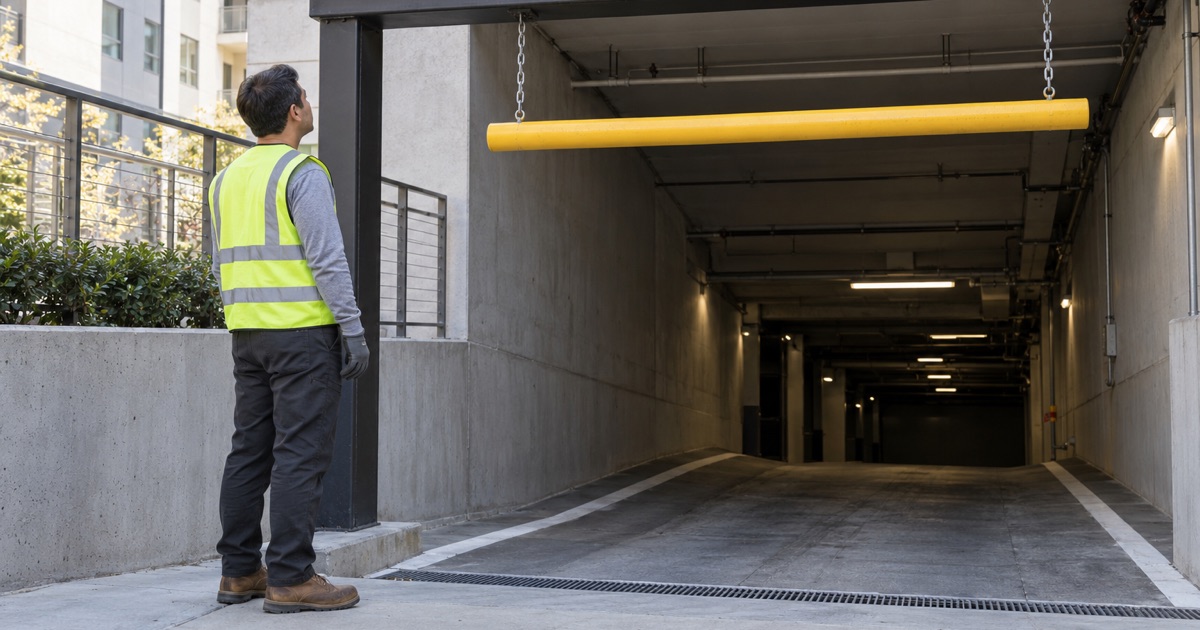
Direction has to be unambiguous before a driver commits, because there is no recovery once they are on the ramp with a car behind them. Where a garage runs one-way at any point, we mark it where it will be read at the top rather than partway down. A clearance bar belongs in the same place and for the same reason.
Wayfinding With No Daylight and No Long Views
Below grade there are no external references at all, so the marking and signage are carrying the entire navigation task. Level identification, aisle direction and the route back to the elevator core are doing work that a surface lot gets for nothing from the building and the street beyond it.
We plan that alongside the stall layout rather than adding it once the spaces are down. A driver who cannot find their way out circles, and circling in a below-grade garage with narrow aisles produces exactly the conflict the layout was tight enough to make likely anyway. Legibility is not a refinement here.
Looking for parking lot striping closer to Studio City? See Parking Lot Striping in Studio City.
Working Under Occupied Buildings
Ventilation, Cure and Odor
An enclosed garage exchanges air slowly, and a coating that would be unremarkable outdoors becomes a genuine consideration when there are dwellings directly above it. Cure times run differently in still air, and the odor has somewhere to go only if the ventilation is running and running the right way.
We plan the ventilation and the sequence with the building’s management rather than assuming a garage behaves like an open lot with a roof over it. Traffic coatings anywhere in this basin are limited to 100 g/L of volatile organic compounds under South Coast Air Quality Management District Rule 1113, which helps, and it does not remove the need to think about a confined space.
Residents Who Have Nowhere Else to Park
The people above a mixed-use garage have no alternative parking within any reasonable distance, so a level cannot simply be taken out of service for a day. Work is sectioned tightly, with a small number of bays out at a time and each one returned before the next is started.
That requires notice, a written sequence and a plan for the cars displaced at every stage, agreed with the building before the crew arrives rather than worked out with residents on the morning. It is slower than closing an area outright. It is the only version that does not hand a manager a week of complaints.
Marking That Has to Last Under Concentrated Wear
Every car in a below-grade garage follows very nearly the same path in and out, because there is only one ramp and one route to it. Wear concentrates into those lanes rather than spreading across a field, so the marking on the main circulation fails long before the marking in the bays does.
We survey the lanes and the ramp first for that reason, and we specify them for the traffic they actually carry rather than to the same standard as the rest of the level. A quote that names the material and the application is the only way an owner can tell that decision was made at all.
Round-the-Clock Trading
There Is No Quiet Window
The commercial trade above these garages runs late and starts early, and on many buildings there is no hour at which the parking is genuinely empty. Residents come home as the restaurants fill, and the restaurants empty around the time the earliest commuters leave.
We work with whatever the narrowest real window is rather than a theoretical one, which usually means shorter sessions and more of them. It also means agreeing in advance what happens when a session is lost, because a garage with no spare capacity gives a crew nowhere to improvise. Planning for that costs less than absorbing it.
Two Populations Sharing One Structure
A mixed-use garage serves residents with allocated bays and commercial visitors who need to find a space, and the two are in the building for opposite reasons at overlapping times. The boundary between the allocated and the open parking is the most important line in the whole layout.
It only works if it stays legible, so we specify for the years an allocation scheme is expected to survive without attention rather than for the day the work is signed off. A bay number worn to a smudge is a dispute with nothing to resolve it, and a restriction faded to a suggestion is worse than no restriction at all.
Loading and Deliveries Below Grade
Commercial tenants take deliveries, and in a building with no service yard those deliveries come down the same ramp as everything else and stop wherever the driver can fit. A vehicle stopped in a below-grade aisle blocks the level completely for as long as it is there.
Marking a loading area, even a modest one, moves the activity somewhere chosen instead of somewhere found, and hatching what has to stay clear tells a driver something bare concrete never will. We use hatching sparingly so it keeps its meaning, and reserve it for the places with a real consequence.
Clearance, Compliance and Condition
Height Is a Marking Problem
A subterranean garage has a governing clearance and several places where a duct or a beam drops below it, and a driver who does not fit discovers this at the worst possible point. The clearance bar and the marking that supports it belong at the top of the ramp where the decision is still available.
Inside, we mark reduced-height areas out of use rather than leaving stalls that only some vehicles can occupy. An owner is better served by an accurate count than by a nominal one that includes spaces nobody with a roof rack can take. One roof strike costs more than the space earned in a year.
Accessible Parking Below Grade
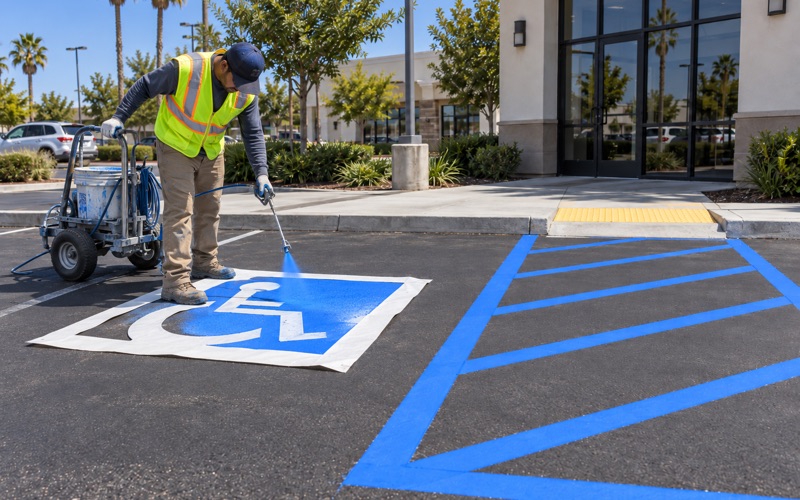
Accessible stalls in a subterranean garage have to sit on a genuine route to the elevator core, and on a level laid out around columns that is a real constraint rather than a formality. We put the accessible stalls, the aisles beside them and the signage through a code check on every job, not only when a client brings it up.
The count owed under the federal 2010 ADA Standards follows the total space provision, and a multi-level garage is exactly where that total is understated, because nobody totals the whole structure in one go. We recount rather than accept the figure the last scheme assumed.
Reading the Concrete
A below-grade structure shows its condition to anyone paying attention: efflorescence where water is tracking through a slab, a coating lifting at the turn on a ramp, spalling at a joint that has been moving for years. None of it is our repair and all of it is worth recording while we are there.
We put it in the report plainly, including where a level should not be marked until something else has been dealt with. Marking concrete that is coming apart is money spent twice, and below grade the second bill is invariably larger than the first, because getting equipment down a ramp is half the cost of anything done there.
- 20+ Years Striping Commercial Lots
- ADA Layouts Checked to Chapter 11B
- Night & Weekend Scheduling