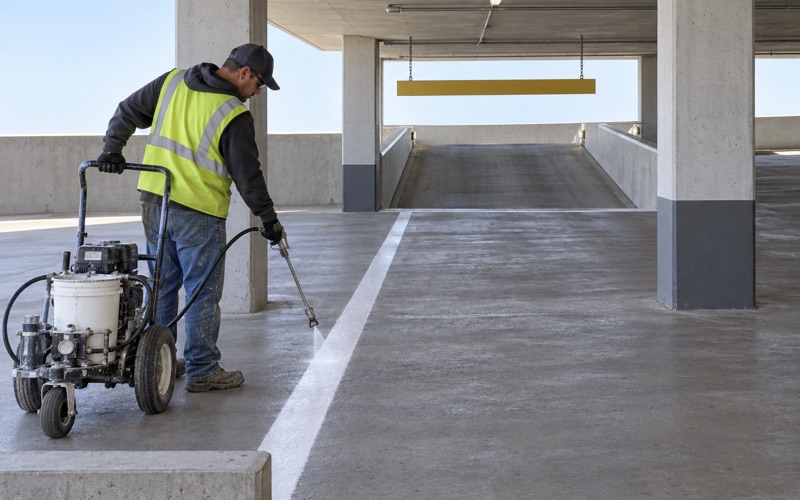
Glendale Parking Lot Striping carries out parking lot striping in Los Feliz, CA for neighborhood retail strips and the residential parking that sits immediately behind them. The commercial frontage here is shallow, the parcels are small, and a great deal of the parking on this side of the hills is not in an open lot at all.
Much of it sits under the building instead. Apartment blocks built into rising ground carry their parking tucked beneath the structure or dug partly into the slope, which puts a meaningful share of the stalls we mark under a ceiling rather than under the sky. That changes the material, the working conditions and the sequence, not just the layout.
Neither the retail strips nor the residential parking behind them has any room to spare. These parcels were laid out on a hillside street pattern with the buildings taking most of the ground, so every stall exists because somebody worked out how to fit it. Re-marking one of these properties is a matter of respecting constraints rather than improving on them.
Retail Strips on Constrained Frontage
Shallow Parcels and the Stalls They Hold
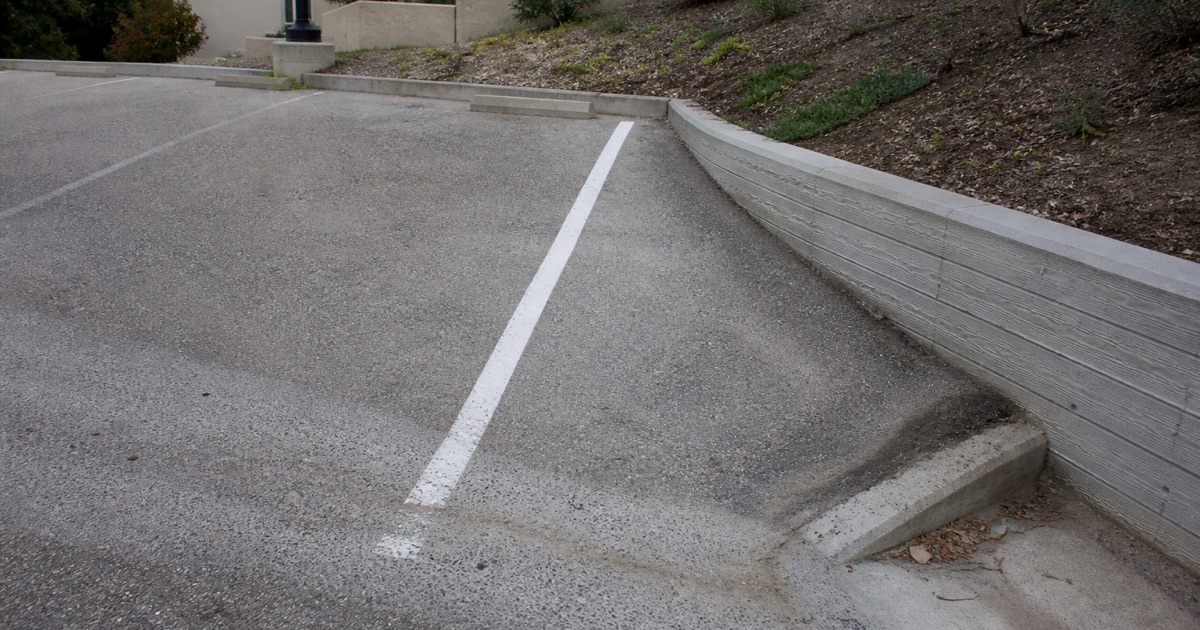
A neighborhood retail strip on a shallow parcel leaves a strip of parking rather than a field, sometimes only one run deep with an aisle in front of it. There is no second row to adjust and no corner to reclaim, so the layout is a matter of getting the run and the aisle to coexist within a fixed depth.
We settle that on a drawing before any paint reaches the asphalt, because at this scale the difference between a workable plan and an unworkable one is a couple of feet at the aisle. A count agreed on paper is a decision somebody made deliberately, and a count discovered after the lines are down is a removal job.
Entering and Leaving From a Hillside Street
The streets serving these strips are frequently graded, and a driveway onto one of them arrives with limited sight distance in at least one direction. A driver waiting to leave is looking uphill or downhill at traffic that appears with little warning, which makes the space to wait inside the property more valuable than an extra stall.
Where the geometry permits, we mark a waiting area clear of the aisle so a departing car is not blocking the lot while it looks for a gap. Where it does not permit one, we say so rather than marking something optimistic. An arrangement that only works when the strip is quiet is not an arrangement.
Turning Where There Is No Room to Turn
Shallow parcels rarely provide anywhere to turn around, so a driver who finds the strip full has to reverse out onto a graded street. That is the failure these properties produce most often and the one owners hear about.
Marking the entry so drivers can read the situation before committing does more than any change to the stall layout can. Where the lot has room for a turning area, we protect it even at the cost of a space, because one stall is worth less than a strip that does not jam at its busiest hour. That is a trade worth making explicit rather than assuming.
Looking for parking lot striping closer to Highland Park? See Parking Lot Striping in Highland Park.
Hillside Apartment Parking
Residents, Guests and Allocated Bays
Residential parking behind a retail strip serves people who park overnight in the same stall for years, which puts the emphasis on clear allocation rather than on turnover. Numbered bays, visitor spaces and the boundary between the residential parking and anything the commercial frontage uses all have to stay legible for a long time.
We specify the material accordingly, because a bay number that has worn to a smudge is a dispute waiting to happen and the manager has nothing to point at. Long-life marking costs more on the day and considerably less across the several years an allocation scheme is expected to survive without attention.
Working on a Graded Site
Los Feliz sits against the Santa Monica Mountains, and the ground under these properties rises noticeably across even a small parcel. A sloping lot drains toward something, and marking laid across a flow path wears differently from marking that sits above it, which is worth knowing before choosing where the survey concentrates.
Grade also affects how a car sits in a stall and how far a door swings on a cross-fall, both of which argue against compressing stall width to gain a space. We treat a graded parcel as a reason to be generous where we can rather than as an opportunity to fit one more car in.
Access That Cannot Be Interrupted
Residents have nowhere else to put a car, so a residential parking area cannot simply be closed for a day the way a commercial lot sometimes can. The work gets sectioned tightly, with a small number of bays out at a time and each one returned before the next comes out.
That means notice, a written sequence and a plan for the vehicles displaced at each stage, agreed before the crew arrives rather than negotiated with residents on the morning. It is slower than closing an area outright. It is the only version that does not generate a week of complaints for a manager to handle.
Tuck-Under and Basement Stalls
Marking Under a Ceiling
Stalls beneath a building are a different job from stalls in the open. The surface is usually concrete rather than asphalt, there is no sunlight and often very little ventilation, and the drying and curing conditions that an open lot takes for granted have to be managed rather than assumed.
We specify for the surface and the conditions actually present rather than carrying an open-lot approach indoors. Getting that wrong produces marking that looks correct on the day and lifts under the first months of tire scrub. Under a building the wear is concentrated because every car follows nearly the same path in and out.
Low Clearance and Where Vehicles Cannot Go
Tuck-under parking has height limits, and a vehicle that does not fit finds out at the point where reversing is hardest. Clearance warning at the entrance is part of the marking scheme rather than an afterthought, and it belongs where a driver reads it before committing to the ramp.
Inside, the same applies to areas where a ducted run or a lowered beam reduces the height below the rest of the level. Marking those areas out of use is more honest than leaving a stall that only some vehicles can occupy. A space that catches one driver a month is not really a space.
Columns, Sight Lines and Stall Geometry
Parking under a building is laid out around a structural grid that was designed for the structure rather than for the cars, which puts columns in inconvenient places and creates blind corners at the ends of runs. A stall beside a column loses usable width on that side whatever the paint says.
We mark to what a driver can actually use rather than to the nominal dimension, and we treat the blind corners as places to add marking rather than places to save it. Under a ceiling with limited light and no long views, the marking is doing all of the wayfinding. There is nothing else for a driver to navigate by.
Compliance, Signage and Condition
Accessible Parking on a Constrained Site
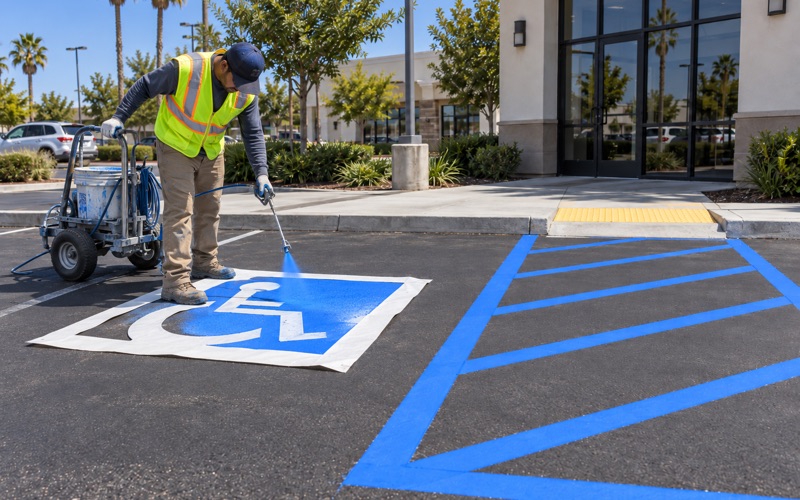
Accessible stalls on a shallow retail strip or under a residential building are the requirement with the least room to negotiate, and they have to sit on a genuine route to the entrance they serve. Under a building that route has to work with the ramp and the columns rather than around them on paper only.
Every visit includes checking the accessible stalls, the aisles serving them and the signage against current code, whether or not it has come up. Because the requirement in the federal 2010 ADA Standards is proportional to the total, a small parcel is where a modest layout change most easily alters the obligation.
Signage in a Covered Area
Signage under a building is read under artificial light, at close range, and frequently from a moving car on a ramp. Placement matters more than it does in an open lot, and a sign positioned for daylight visibility is often in the wrong place entirely once the space is enclosed.
Signs are supplied and fitted while the marking is being laid, so a stall and its restriction come from one specification, and we go through what is already standing rather than adding to it. On a property that has changed managers a few times, the existing signs usually contradict each other in at least one place.
Devices and the Surface Underneath
Wheel stops and bollards under a building protect columns, meters and walls that are expensive to repair, and they take steady contact in a space where drivers have very little room to correct. Damaged units are dealt with on a visit the property has already booked for marking rather than on a dedicated call-out.
Condition goes into the report either way. Concrete under a building fails differently from asphalt in the open, and a slab that is spalling or a drain that is not carrying water is worth reporting even though it is not our repair. Marking over a surface that is coming apart is money spent twice.
- 20+ Years Striping Commercial Lots
- ADA Layouts Checked to Chapter 11B
- Night & Weekend Scheduling