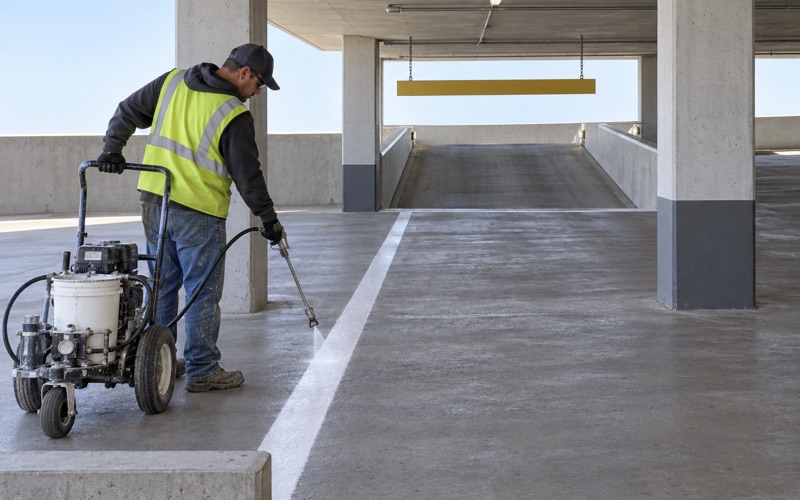
Glendale Parking Lot Striping handles parking lot striping in Pasadena, CA for a commercial parking supply that is unusually structured rather than spread across open ground. A large share of the spaces in this city sit inside a building on stacked levels, and most of the rest belong to institutional campuses that operate on a scale surface retail never reaches.
Structured parking is a different trade from surface parking in almost every respect that matters. The surface is concrete, the levels are connected by ramps that constrain how work can be staged, the lighting is artificial at every hour, and the whole structure is a building with occupants rather than a field with a fence around it.
Pasadena is the primary cultural center of the San Gabriel Valley, and its institutions are correspondingly large: hospitals, colleges and civic buildings that each carry more parking than a sizeable retail center. Those properties, and the older downtown around them, are most of what we work on here.
Structured Parking and Decks
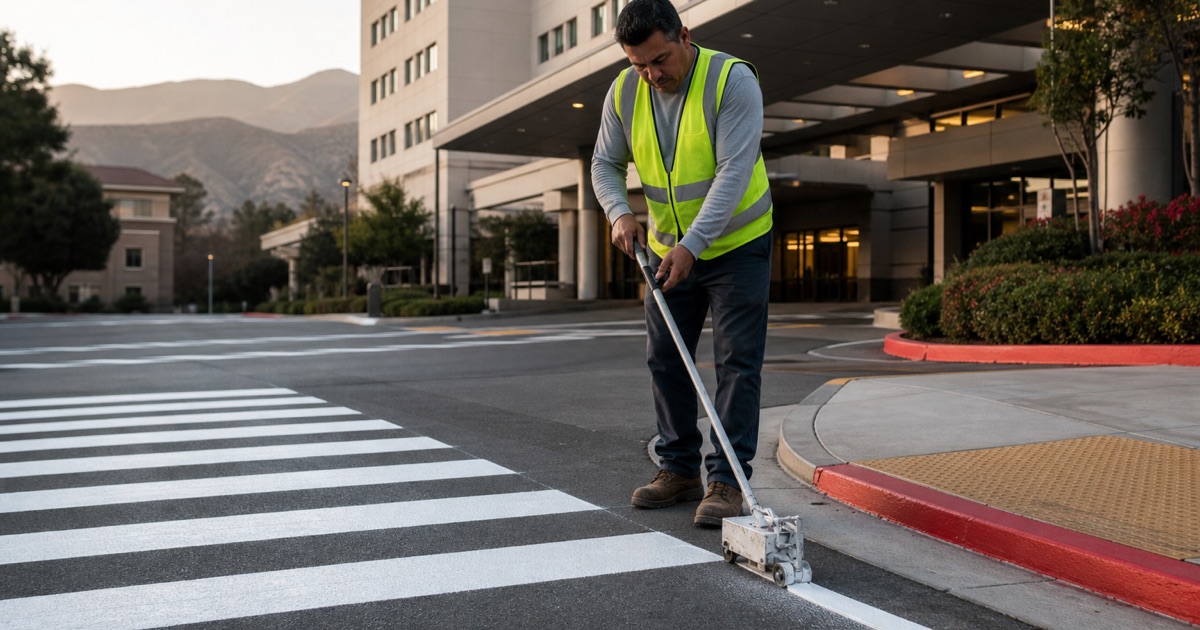
Marking Concrete Rather Than Asphalt
A deck is concrete, sometimes sealed, sometimes carrying a traffic-bearing coating, and it takes marking material differently from asphalt in ways that decide how long the work lasts. Preparation matters more than it does outside, because a coated deck will reject paint that was never going to bond to it in the first place.
We establish what the deck surface actually is before specifying anything, rather than assuming from the age of the structure. Where a traffic-bearing membrane is present, the marking has to be compatible with it and must not compromise the waterproofing it exists to provide. Getting that wrong is expensive in a way that a surface lot never is.
Ramps, Levels and How Work Gets Staged
Levels in a structure are connected in series, so closing one can strand the ones above it. That single fact governs how a deck is programmed: the sequence has to keep a route open to every level in use, which is a tighter constraint than sectioning an open field where any part can be isolated.
We write that sequence before the work starts rather than settling it level by level, and we agree what happens when a stage overruns. Ramps themselves need marking that works on a slope and on a curve at once, where a driver’s sight line is short and their attention is on the turn rather than on the pavement ahead.
Wayfinding Without Daylight
Inside a structure there are no long views and no external landmarks, so a driver’s entire sense of where they are comes from the marking and the signage. Level identification, aisle direction and a clear route back to the pedestrian core are doing work that on a surface lot the building itself does for free.
We plan that wayfinding with the stall layout rather than adding it afterward, because retrofitting direction onto a completed deck usually means putting it where there is room instead of where a driver needs it. A structure that people can leave without a wrong turn is largely a marking achievement.
Looking for parking lot striping closer to South Pasadena? See Parking Lot Striping in South Pasadena.
Hospital and Institutional Campuses
Parking That Serves Several Populations at Once
An institutional campus carries staff who park all day, visitors who park for an hour or several, and patients or students whose needs are different again. Those groups want different things from a layout and they are usually competing for the same field or the same structure.
Marking is how the separation is communicated and enforced, through allocation, clear boundaries and signage that agrees with the paint. We settle the whole scheme on a drawing before any paint reaches the asphalt, because on a campus a change made in one area moves demand into another one and the consequence turns up somewhere nobody was looking.
Keeping Emergency Routes Open on a Hospital Site
A hospital campus has routes that must remain clear at all hours, and they are under the most pressure precisely when the site is busiest and every other space is taken. An emergency route that has faded to the point where nobody will act on it has stopped doing anything at all.
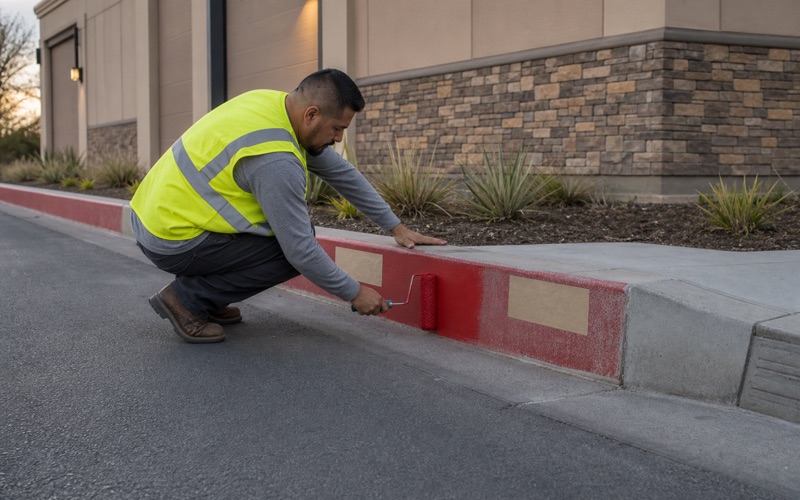
California Vehicle Code Section 22500.1 governs parking in a marked fire lane, and we mark those as painted curbs rather than as colored pavement, since red pavement is not a permitted traffic control device. On a campus the ambulance approach and the general circulation have to be legible as different things, which is a marking decision before it is an operational one.
Long Cycles and Institutional Handovers
Facilities staff on a campus turn over, and a marking scheme that lives in one person’s memory becomes guesswork by the next cycle. We hand over a record showing what was marked, in what material, with photographs organized by area and a written interval for the next round.
On an institution that record is worth more than it is anywhere else, because the next procurement round will go out to tender and a specification written down is what makes the bids comparable. Reconstructing a scheme from what the concrete currently looks like produces a different answer every time.
Historic Downtown Constraints
Small Lots on an Old Street Grid
Old Pasadena is the city’s original commercial district, and its parcels were laid out long before anybody was allocating land for cars. The lots that exist there are small, irregular and hemmed in, frequently reached through an opening that was a service entrance before it was a driveway.
We approach those the way we would any constrained parcel, by settling the layout on paper first and being honest about what the site can hold. A count agreed on a drawing is a decision somebody made. The same count discovered after the lines are down is a removal job and an awkward conversation.
Working Around a District That Never Empties
A downtown district trades across a long day and into the evening, so there is no single hour when a lot serving it is free. We section the work and keep part of every property open throughout, working nights and weekends, with each area returned to service before the next comes out.
The order is agreed before the crew arrives rather than negotiated on site, and we plan for a lost session rather than assuming a promised window will be free. On a structure that also means keeping the route to every occupied level open at every stage of the work, which is a constraint an open lot simply does not have.
Removing What Previous Layouts Left Behind
Parcels and structures that have been re-marked for decades carry the residue of every plan that came before, and painting over an old line only defers it: the covered marking surfaces again as the new coat wears. On concrete that resurfacing can be more visible than it is on asphalt.
Markings that no longer apply come off rather than getting buried, and we say at quote stage when that removal is a meaningful share of the number. It is the item most often absent from a cheaper bid and the one whose absence is invisible on the day the work is finished. It becomes visible about a year later, on a deck full of people who have to guess which line is current.
Clearance, Compliance and Condition
Height Limits and Where Vehicles Cannot Go
A structure has a governing clearance and usually several places where a duct or a beam brings it lower than that. A driver who does not fit finds out at the point where reversing is hardest, which is why the clearance information belongs at the entrance where it is read before anybody commits to a ramp.
Inside, areas with reduced height are more honestly marked out of use than left as stalls only some vehicles can occupy. A space that catches one driver a month is not really a space, and the damage from a single roof strike costs more than the parking was worth over a year.
Accessible Parking in a Structure
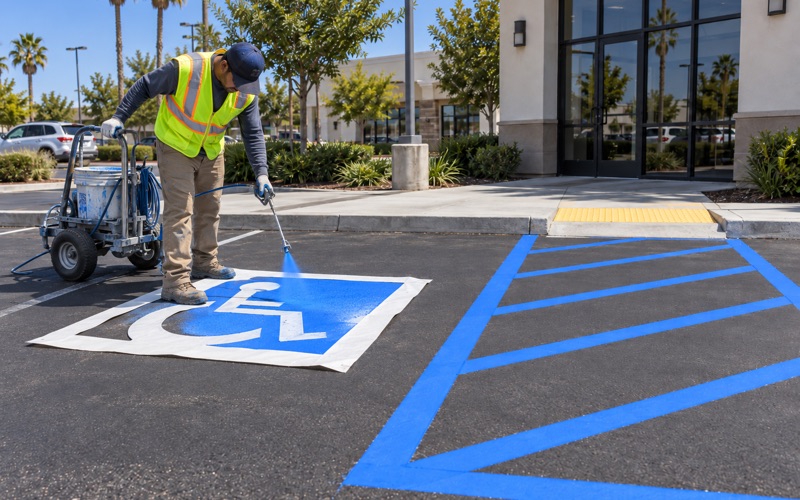
Accessible stalls in a deck have to sit on a genuine route to the elevator or the exit that serves the building, not merely on a level where there was room. The accessible stalls, their aisles and the signage are measured against current code on every visit, not only when a client has flagged something.
Because the federal 2010 ADA Standards fix that requirement against the total provision, a multi-level structure is where the number goes wrong, since nobody counts the whole building in one pass. On a campus with several parking areas the same problem repeats at a larger scale. We recount rather than inherit a figure.
What the Structure Is Telling You
A deck reports its own condition if anybody is reading it: spalling concrete at a joint, efflorescence under a drain, a coating lifting at a turn where the wheel scrub is worst. None of that is our repair and all of it is worth recording while we are on site.
We put it in the report plainly, including the cases where a level should not be marked until something else has been dealt with. Marking a surface that is coming apart is money spent twice, and on a structure the second bill is generally much larger than the first one.
- 20+ Years Striping Commercial Lots
- ADA Layouts Checked to Chapter 11B
- Night & Weekend Scheduling